
BEDS3
BATHS3 full
SQUARE FEET2,288
MLS#1042196
STATUSActive
PROPERTY TYPEResidential - Single Family
SUBDIVISIONMaloney Woods
SCHOOLArlington
Property Description
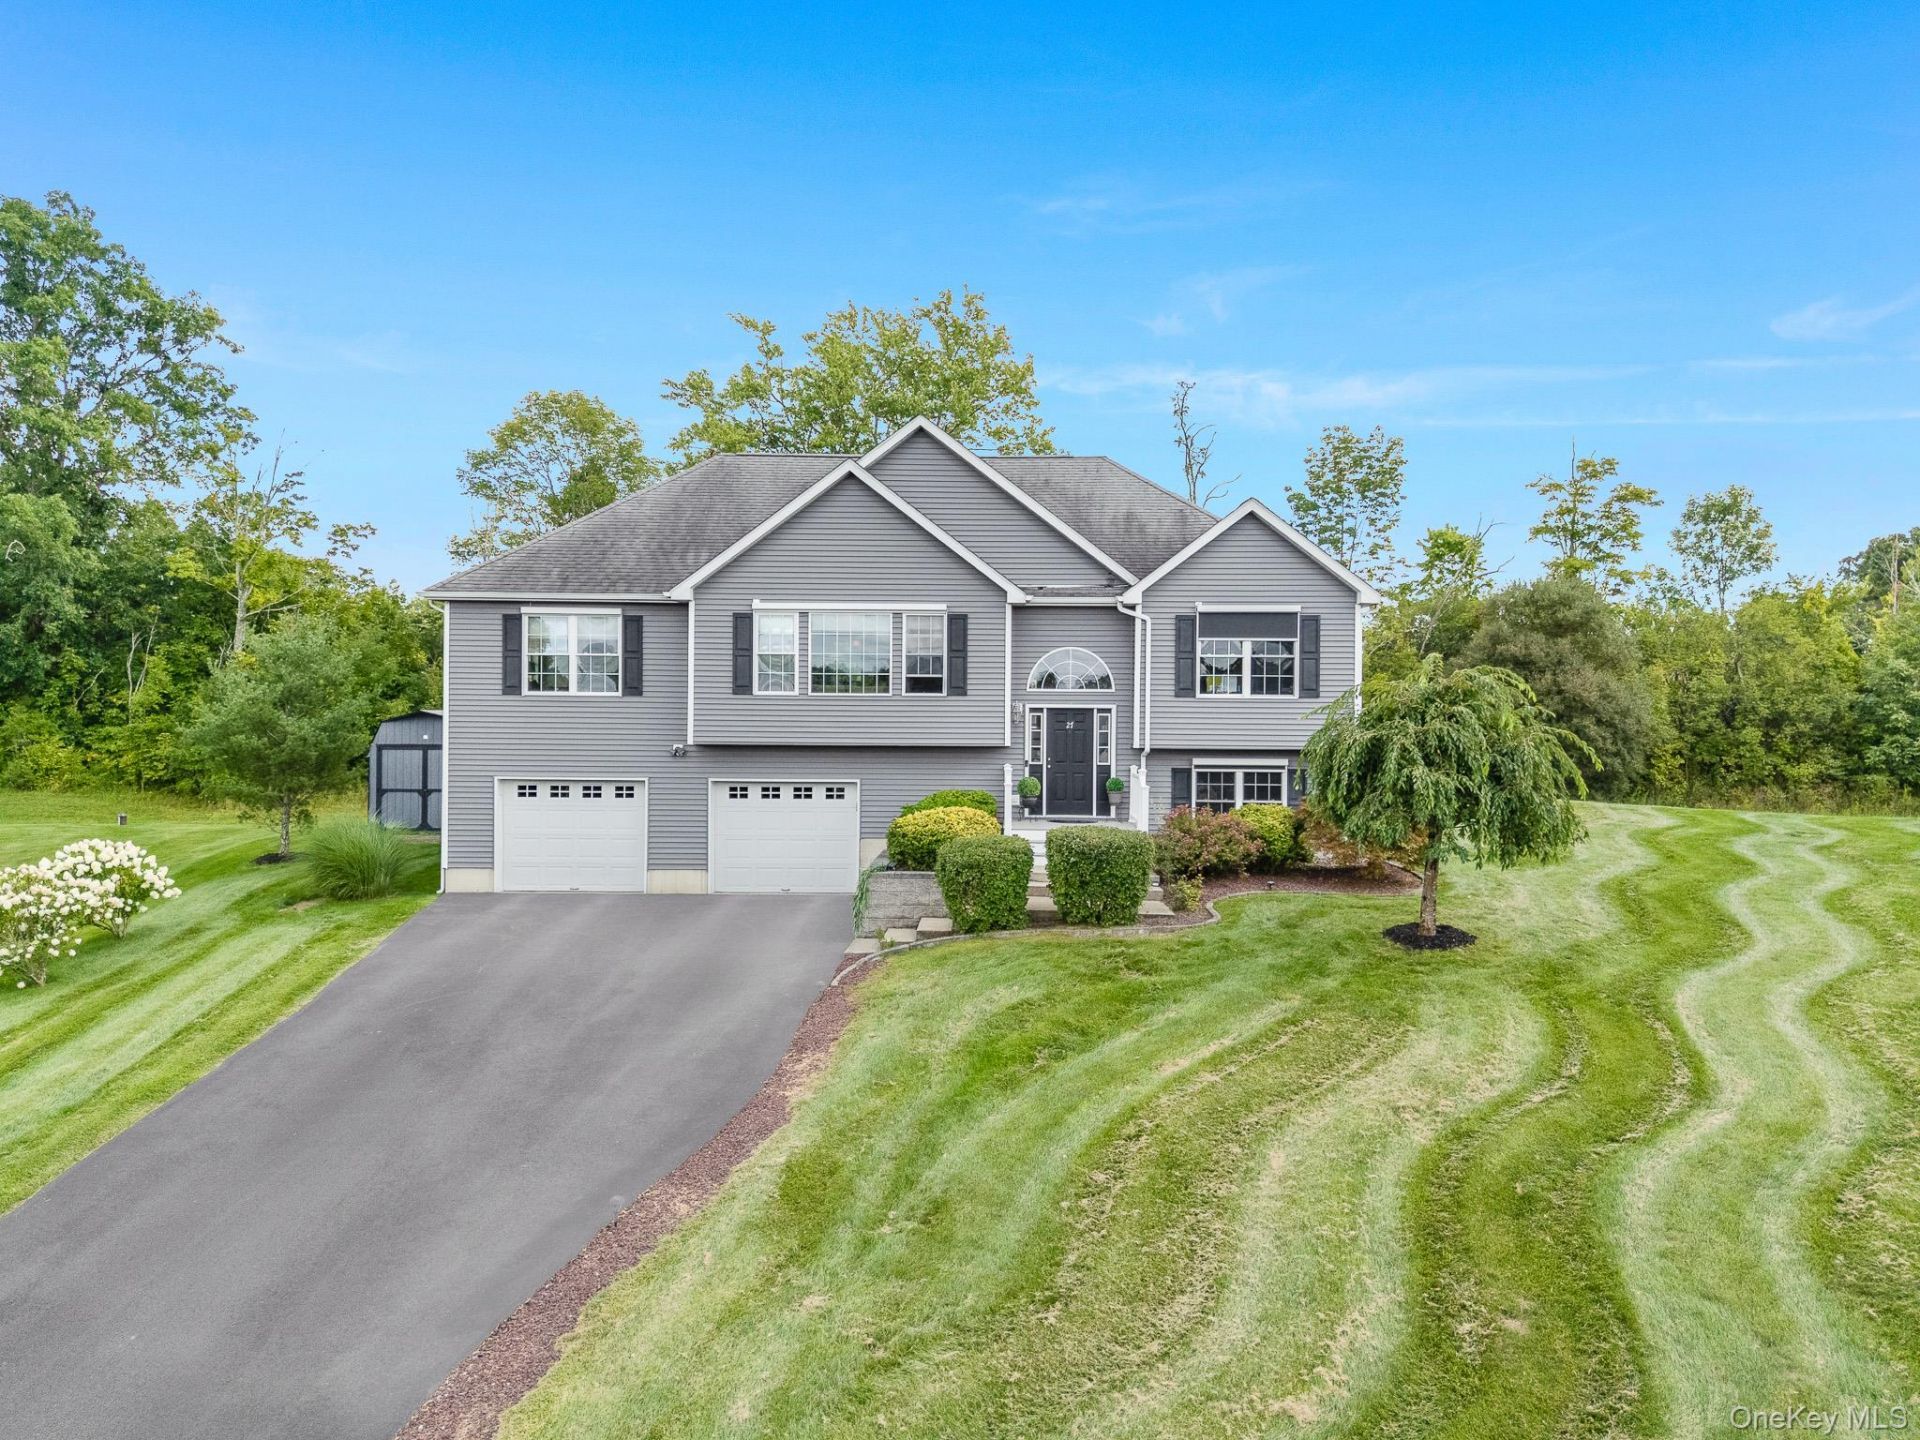
Welcome HOME! This beautifully maintained 3-bedroom, 3-full bath Contemporary & oversized Raised Ranch offers almost 2,300 finished SQFT of thoughtfully designed living space on just over an acre, on a cul-de-sac and within the Arlington School District. A bright, open-concept interior welcomes you with soaring 13' vaulted ceilings, gleaming hardwood floors throughout, and oversized windows allowing for an abundance of natural light. The spacious living room flows seamlessly into the dining area and well-appointed chefs kitchen featuring granite countertops, stainless-steel appliances, abundant cabinetry and an expansive center island with seating making it perfect for everyday living. Sliding glass doors open to an expansive trex deck overlooking the peaceful, tree-lined and leveled property complete with motorized 24x15 awning with lights! The impressive primary suite features vaulted ceilings, two walk-in closets and a custom spa like bath with his and hers sinks and walk-in tile surround shower with glass. Two additional bedrooms both with vaulted ceilings and a full hall bath complete the main level. Downstairs, the finished walk-out basement provides exceptional versatility with 9' ceilings, a spacious recreation room with Trackman retractable screen for golf enthusiasts, private den or home office, full bathroom and dedicated laundry room. Step outside to the covered patio and beautifully maintained fenced in yard with mature landscaping, offering plenty of space to relax, entertain and enjoy the surrounding natural beauty. A matching barn-style storage shed provides convenient additional space for lawn equipment, tools and outdoor essentials. An attached oversized two-car garage for added convenience. Additional features are interior and exterior remote window shades for added UV protection and help saving on utility costs. Excellent location, minutes to Route 55 and Taconic PKWY, culinary grade restaurants, Marist Univeristy, Culinary Institute of America, schools, shopping and more. Come see all that the Hudson Valley has to offer!
Property Features
Property Type: Residential - Single Family
Basement: Finished, Full
Basement: Yes
Cooling: Central Air
Garage: 2
Heating: Forced Air, Oil
Home Style: Contemporary, Raised Ranch
Lot Size: 1.03 Acres
Taxes: $14,525
Year Built: 2007
Amenities
First Floor Full Bath
Bidet
Built-in Features
Cathedral Ceiling(s)
Ceiling Fan(s)
Chandelier
Double Vanity
Eat-in Kitchen
Entrance Foyer
High Ceilings
Kitchen Island
Open Floorplan
Open Kitchen
Recessed Lighting
Soaking Tub
Storage
Walk Through Kitchen
Walk-In Closet(s)
Washer/Dryer Hookup
Feature Descriptions
Appliances: Dishwasher, Dryer, Microwave, Range, Refrigerator, Stainless Steel Appliance(s), Washer
Attic: Partial
Days on Site: 5
Exterior: Frame, Vinyl Siding
Fireplace Features: Living Room
Flooring: Carpet, Ceramic Tile, Wood
GarageY/N: Yes
Heating Zones: 2
Laundry: In Basement, Laundry Room
On Market Date: 2026-09-08
Parcel Number: 133400-6360-04-712068-0000
Parking Features: Attached, Driveway, Garage
Patio And Porch: Deck, Patio
Rental Term: Monthly
Rooms Total: 10
Sewer: Septic Tank
Utilities: Cable Connected, Electricity Connected
Water: Well
Local Schools
High School: Arlington High School
Middle School: Union Vale Middle School
Elementary School: Overlook Primary School
School District: Arlington
Estimate Your Payment
Estimated Payment
$ 4,684.08 per month $3,284.23 Principal & Interest $1,210.42 Property Tax $189.44 Homeowner's InsuranceChange Payment Information
Listed By / Shown By
Listing By
Agency Name: KW MidHudson
Agency Phone: 914-962-0007

Shown By
Agent Name: Caroline Iberger
Agent Phone:
Agency Title: Coldwell Banker American Homes


Caroline Iberger
Email: Contact

Member Participants (and their affiliated licensees, if applicable) shall indicate on their websites that IDX information is provided exclusively for consumers’ personal non-commercial use, that it may not be used for any purpose other than to identify prospective properties consumers may be interested in purchasing, that the data is deemed reliable but is not guaranteed by MLS GRID, and that the use of the MLS GRID Data may be subject to an end user license agreement prescribed by the Member Participant’s applicable MLS if any and as amended from time to time. MLS GRID may, at its discretion, require use of other disclaimers as necessary to protect Member Participant, and/or their MLS from liability.
Based on information submitted to the MLS GRID. All data is obtained from various sources and may not have been verified by broker or MLS GRID. Supplied Open House Information is subject to change without notice. All information should be independently reviewed and verified for accuracy. Properties may or may not be listed by the office/agent presenting the information.
Privacy Policy / DMCA Notice / ADA Accessibility


This site is hosted, designed and copyright
© 1994 - 2026 by
Delta Media Group, Inc. -- Patent Pending --
27 Frieda Lane | MLS# 1042196
This single family home located at 27 Frieda Lane, Poughkeepsie, NY 12603 is currently listed for sale with an asking price of $649,500. This property was built in 2007 and has 3 bedrooms and 3 full baths with 2288 sq. ft. Frieda Lane is located in the Maloney Woods subdivision within the Arlington school district. Search Maloney Woods real estate on callieiberger.cbamhomes.com today.