

BEDS2
BATHS2 full
SQUARE FEET1,140
MLS#1065190
STATUSActive
PROPERTY TYPEResidential - Single Family
SCHOOLPine Plains
Property Description
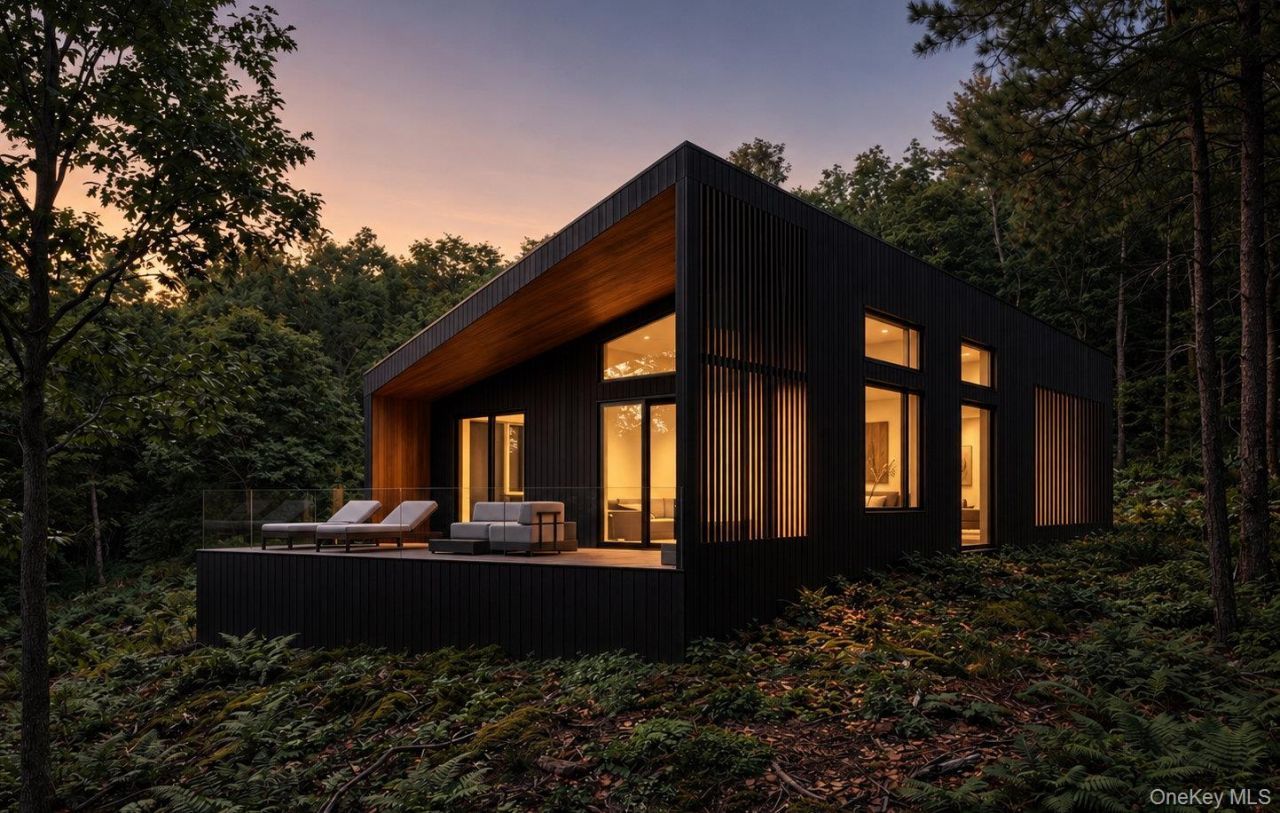
(To be built) A modernist re-imagination of a quintessential Upstate cabin. This woodland Rhinebeck retreat is minutes to the best the area has to offer, yet away from it all. Cabin is sited on a primarily wooded 5 acre property with mature woodland views and room to roam. The architectural form is distinctly modern with soaring ceilings and attached two car garage. The exterior's blackened wood clad facade is balanced with unique slat brise-soleil details at the front entry and covered deck. The residence interiors are bathed in natural textures and a luxurious modern sophistication. For those who appreciate quality, this perfectly sized home has it all with consideration in every detail. Upon arrival, the home features a mud room entry with built-in bench, bathed in light. The layout includes an open plan living area with well adorned kitchen and dining area, continuing to a dramatically pitched living room with wood stove fireplace. A covered porch extends the connection into the natural landscape. Copious storage is included to complement seasonal use and shared use.Two primary suites are perfect for co-ownership as well as entertaining. Contrasting thoughtfully designed bathrooms include all the modern amenities we've become accustomed to, in a rural setting - the best of both worlds - a residence designed in perfect balance with the Upstate modern lifestyle.The exterior living spaces include an outdoor entertaining deck and option to add a pungle pool, hot tub or sauna. The residence's interior design features luxury materials including oak hardwood floors, limewash wall accents, designer finishes, Danish cabinetry, Bosch appliances and high efficiency HVAC. Includes septic, private water well, underground utilities and driveway.
Property Features
Property Type: Residential - Single Family
Cooling: Central Air, Electric
Fireplaces: 1
Garage: 1
Heating: Electric, Forced Air, Radiant Floor
Home Style: Contemporary, Modern
Lot Size: 5.12 Acres
Taxes: $2,452
Year Built: 2026
Amenities
First Floor Bedroom
First Floor Full Bath
Built-in Features
Chefs Kitchen
ENERGY STAR Qualified Door(s)
Entrance Foyer
High Ceilings
High Speed Internet
Low Flow Plumbing Fixtures
Natural Woodwork
Open Floorplan
Open Kitchen
Primary Bathroom
Master Downstairs
Quartz/Quartzite Counters
Recessed Lighting
Smart Thermostat
Speakers
Storage
Walk-In Closet(s)
Washer/Dryer Hookup
Wired for Sound
Feature Descriptions
Appliances: Convection Oven, Cooktop, Dishwasher, Dryer, Electric Cooktop, Electric Water Heater, ENERGY STAR Qualified Appliances, Exhaust Fan, Freezer, Microwave, Oven, Refrigerator, Stainless Steel Appliance(s), Tankless Water Heater, Washer
Attic: Unfinished
Days on Site: 2
Exterior: Energy Star, Foam Insulation, Frame, Wood Siding
Fireplace Features: Wood Burning Stove
Fireplace Y/N: Yes
Flooring: Hardwood, Tile
GarageY/N: Yes
Laundry: Electric Dryer Hookup, Inside, Laundry Room, Washer Hookup
Lot Features: Part Wooded, Private, Wooded
On Market Date: 2026-10-23
Parcel Number: 133600-6670-00-340519-0000
Parking Features: Attached
Parking Total: 1
Patio And Porch: Covered, Deck
Rental Term: Monthly
Rooms Total: 5
Sewer: Septic Tank
Utilities: Cable Available, Electricity Available, Electricity Connected, Phone Available, Phone Connected, Trash Collection Private, Underground Utilities, Water Available, Water Connected
Water: Well
Window Features: Aluminum Frames, Floor to Ceiling Windows, Oversized Windows, Wood Frames
Wooded: Yes
Local Schools
High School: Stissing Mountain Jr/Sr High School
Middle School: Stissing Mountain Junior/Senior High School
Elementary School: Seymour Smith Intermediate Lrn Ctr
School District: Pine Plains
Estimate Your Payment
Estimated Payment
$ 9,563.70 per month $8,848.95 Principal & Interest $204.33 Property Tax $510.42 Homeowner's InsuranceChange Payment Information
Listed By / Shown By
Listing By
Agency Name: Upstate Modernist
Agency Phone: 212-518-3130

Shown By
Agent Name: Caroline Iberger
Agent Phone:
Agency Title: Coldwell Banker American Homes

Caroline Iberger
Email: Contact

Member Participants (and their affiliated licensees, if applicable) shall indicate on their websites that IDX information is provided exclusively for consumers’ personal non-commercial use, that it may not be used for any purpose other than to identify prospective properties consumers may be interested in purchasing, that the data is deemed reliable but is not guaranteed by MLS GRID, and that the use of the MLS GRID Data may be subject to an end user license agreement prescribed by the Member Participant’s applicable MLS if any and as amended from time to time. MLS GRID may, at its discretion, require use of other disclaimers as necessary to protect Member Participant, and/or their MLS from liability.
Based on information submitted to the MLS GRID. All data is obtained from various sources and may not have been verified by broker or MLS GRID. Supplied Open House Information is subject to change without notice. All information should be independently reviewed and verified for accuracy. Properties may or may not be listed by the office/agent presenting the information.
Privacy Policy / DMCA Notice / ADA Accessibility


This site is hosted, designed and copyright
© 1994 - 2026 by
Delta Media Group, Inc. -- Patent Pending --
820 Cold Spring Road | MLS# 1065190
This single family home located at 820 Cold Spring Road, Stanfordville, NY 12571 is currently listed for sale with an asking price of $1,750,000. This property was built in 2026 and has 2 bedrooms and 2 full baths with 1140 sq. ft. Cold Spring Road is located within the Pine Plains school district. Search Stanfordville real estate on callieiberger.cbamhomes.com today.